1151 Riverside Drive Unit 17, London North (North O), Ontario N6H2T7
Listing courtesy of RE/MAX ICON REALTY.
- $560,000
- 2
- BD
- 2
- BA




- List Price
- $560,000
- Status
- ACTIVE
- Days on Market
- 40
- MLS® #
- LondonandStThomasAssociationofREALTORS-X13623778
- Style
- Bungalow
- Architectural Style
- Bungalow
- Bedrooms
- 2
- Bathrooms
- 2
- Subdivision
- North O
- Neighborhood
- North O
- MLS Area Major
- North O
Property Description
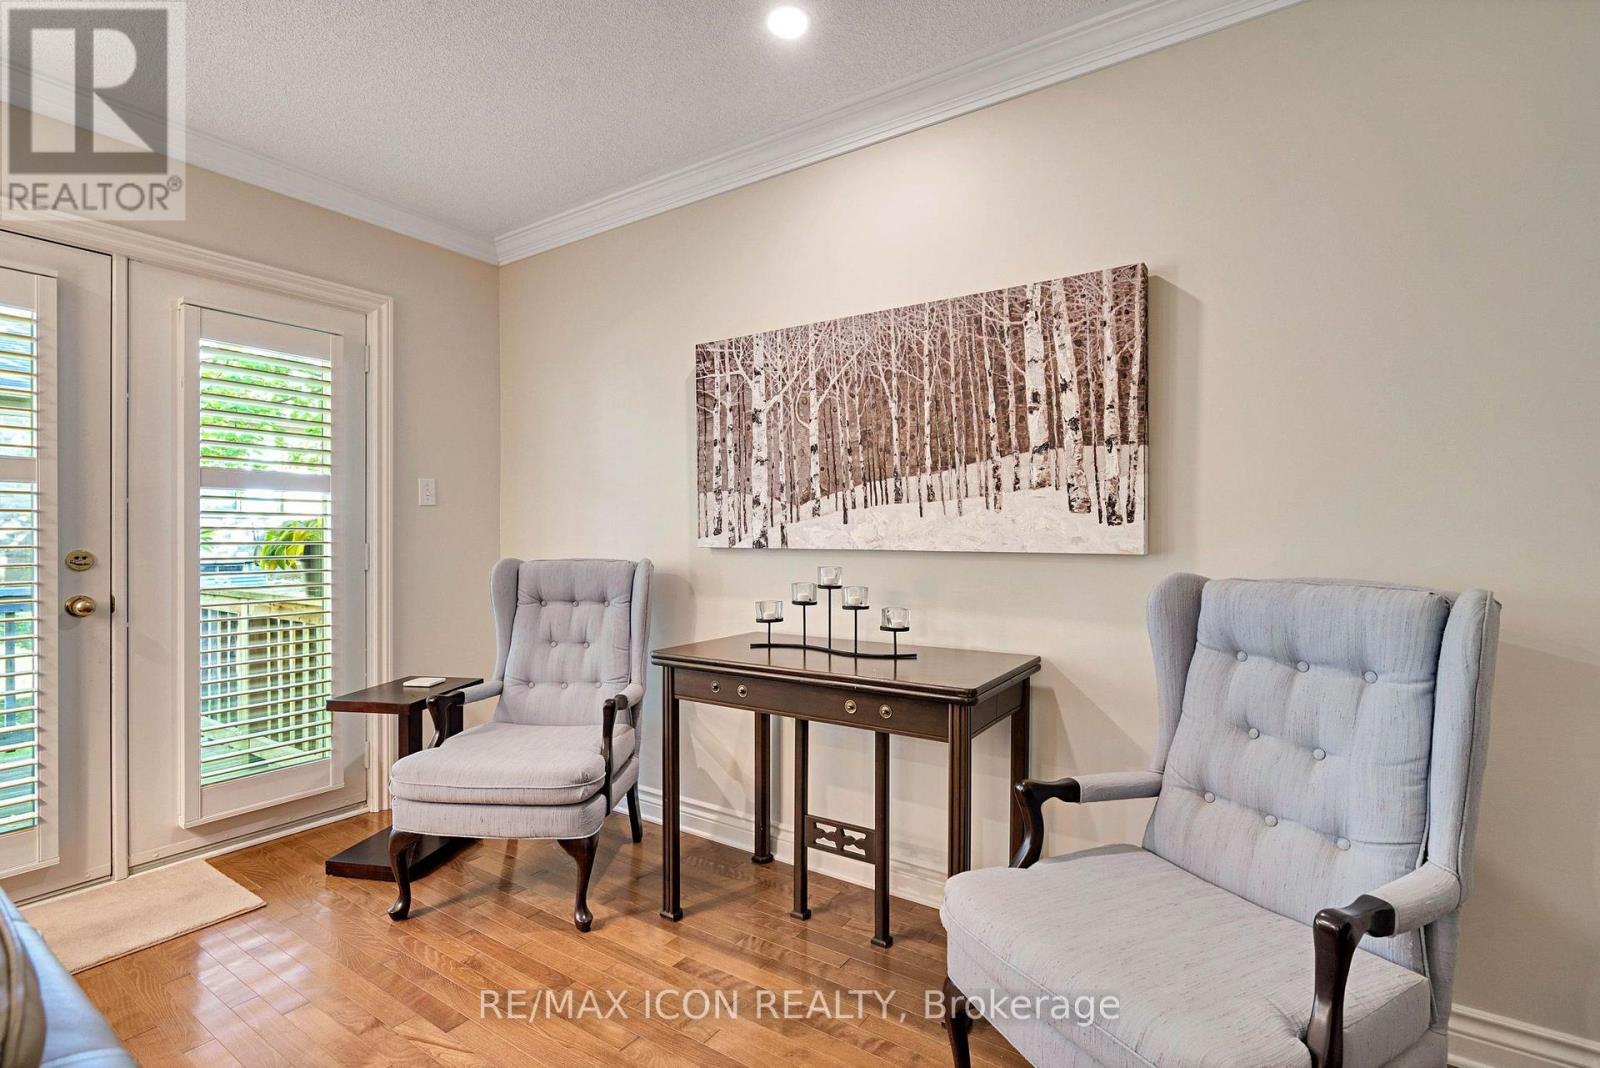
Welcome to Hazelden Trace, a well-established community offering the perfect blend of comfort, convenience, and low-maintenance living. This 2 bedroom, 2 bathroom condo is thoughtfully designed for easy, move-in ready living. The updated kitchen features granite countertops and new pot lighting, offering a bright, modern space for everyday cooking and entertaining. Convenient main floor laundry adds to the functionality of this well-laid-out home, making day-to-day living simple and efficient. The furnace and air conditioning were both updated in 2017, and the attic insulation was topped up in 2020 - meaning the. With 2 comfortable bedrooms and 2 full bathrooms, this condo suits downsizers, first-time buyers, or anyone looking to simplify without sacrificing quality. The low-maintenance condo lifestyle means more time enjoying life and less time on upkeep and exterior chores. Whether you're downsizing or simplifying, this condo offers the best of low-maintenance living without compromise. (id:5764)
Additional Information
- Exterior Features
- Brick, Vinyl siding
- Taxes
- $4,292
- HOA Fee
- $664
- Community Features
- North O
- Property Description
- Bungalow
- Appliances
- Washer, Water meter, Dishwasher, Stove, Dryer
- Heating
- Forced air, Natural gas
- Air Conditioning
- Central air conditioning
- Stories
- 1
- Foundation
- Poured Concrete
- Parking Features
- Attached Garage, Garage
