742 Fanshawe Park Road East Unit 41, London North (North C), Ontario N5X2B9
Listing courtesy of BLUE FOREST REALTY INC..
- $424,900
- 3
- BD
- 3
- BA




- List Price
- $424,900
- Status
- ACTIVE
- Days on Market
- 12
- MLS® #
- LondonandStThomasAssociationofREALTORS-X13560578
- Bedrooms
- 3
- Bathrooms
- 3
- Subdivision
- North C
- Neighborhood
- North C
- MLS Area Major
- North C
Property Description
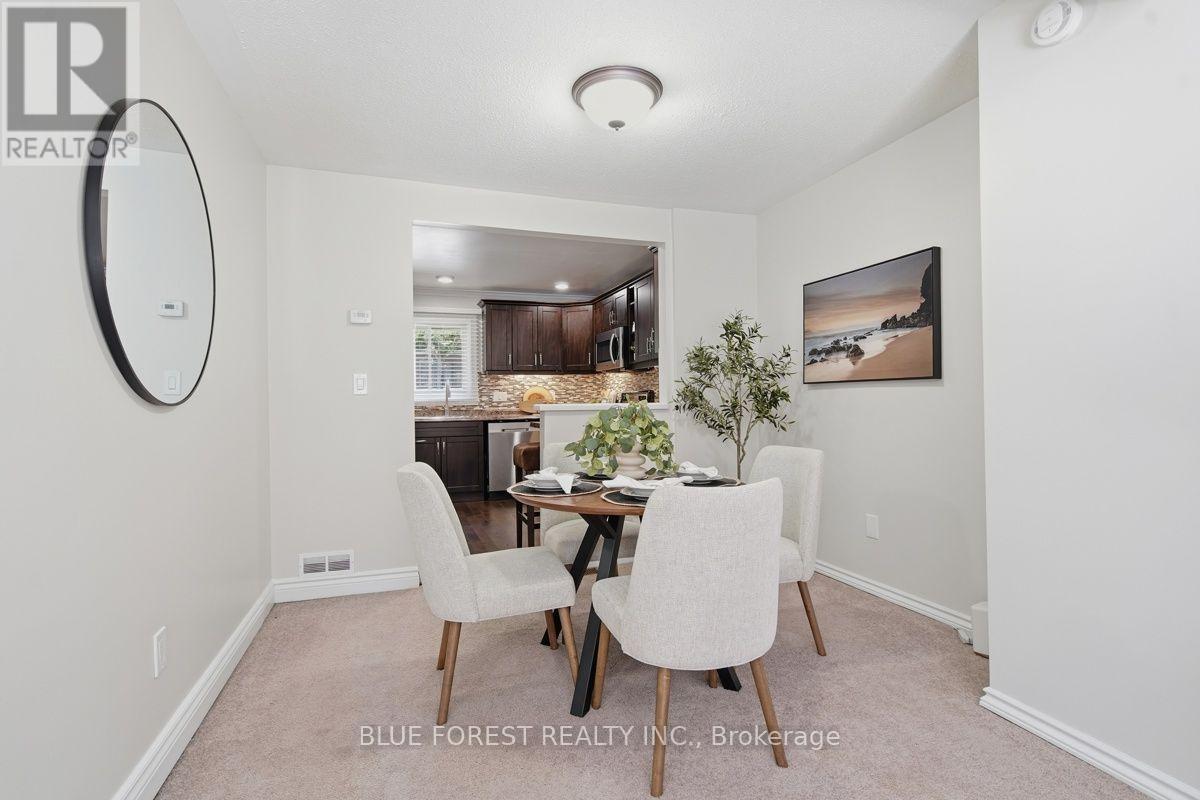
Welcome to a home that offers the perfect balance of comfort, space and opportunity! Nestled in a desirable North London community, this beautifully maintained townhouse is the ideal place to start your next chapter. Freshly painted throughout and filled with natural light, this home offers a warm and inviting atmosphere from the moment you walk through the door.Designed with everyday living in mind, the functional layout features 3 spacious bedrooms, 1 full bathroom and 2 convenient half bathrooms, including a private 2-piece ensuite in the primary bedroom. The primary retreat also offers both a walk-in closet and an additional closet space, providing an abundance of storage rarely found in townhomes of this size.One of the true highlights of this home is the beautifully renovated lower level. Whether you're hosting family movie nights, creating the ultimate playroom for the kids, setting up a home gym, office or simply looking for extra living space, this oversized recreation room offers endless possibilities and is sure to become everyone's favourite place to gather. You'll also appreciate the many important updates already completed for you, including a furnace (2019), central air conditioning (2025), new sump pump and an owned hot water heater. All appliances are included, making this home truly move-in ready while still offering the exciting opportunity to personalize and add your own style over time.Step outside to your own private patio, perfect for enjoying your morning coffee, summer BBQs or relaxing at the end of the day. Located just minutes from Masonville Shopping Centre, Western University, University Hospital, top-rated schools, parks, walking trails, restaurants and public transit, you'll love the convenience this fantastic location has to offer.Whether you're searching for your first home, looking to downsize without sacrificing space, or adding to your investment portfolio, this is a home you'll be proud to own. (id:5764)
Additional Information
- Exterior Features
- Brick, Vinyl siding
- Taxes
- $2,464
- HOA Fee
- $500
- Community Features
- North C
- Appliances
- Washer, Refrigerator, Dishwasher, Stove, Dryer, Microwave
- Heating
- Forced air, Natural gas
- Air Conditioning
- Central air conditioning
- Stories
- 2
- Parking Features
- No Garage
