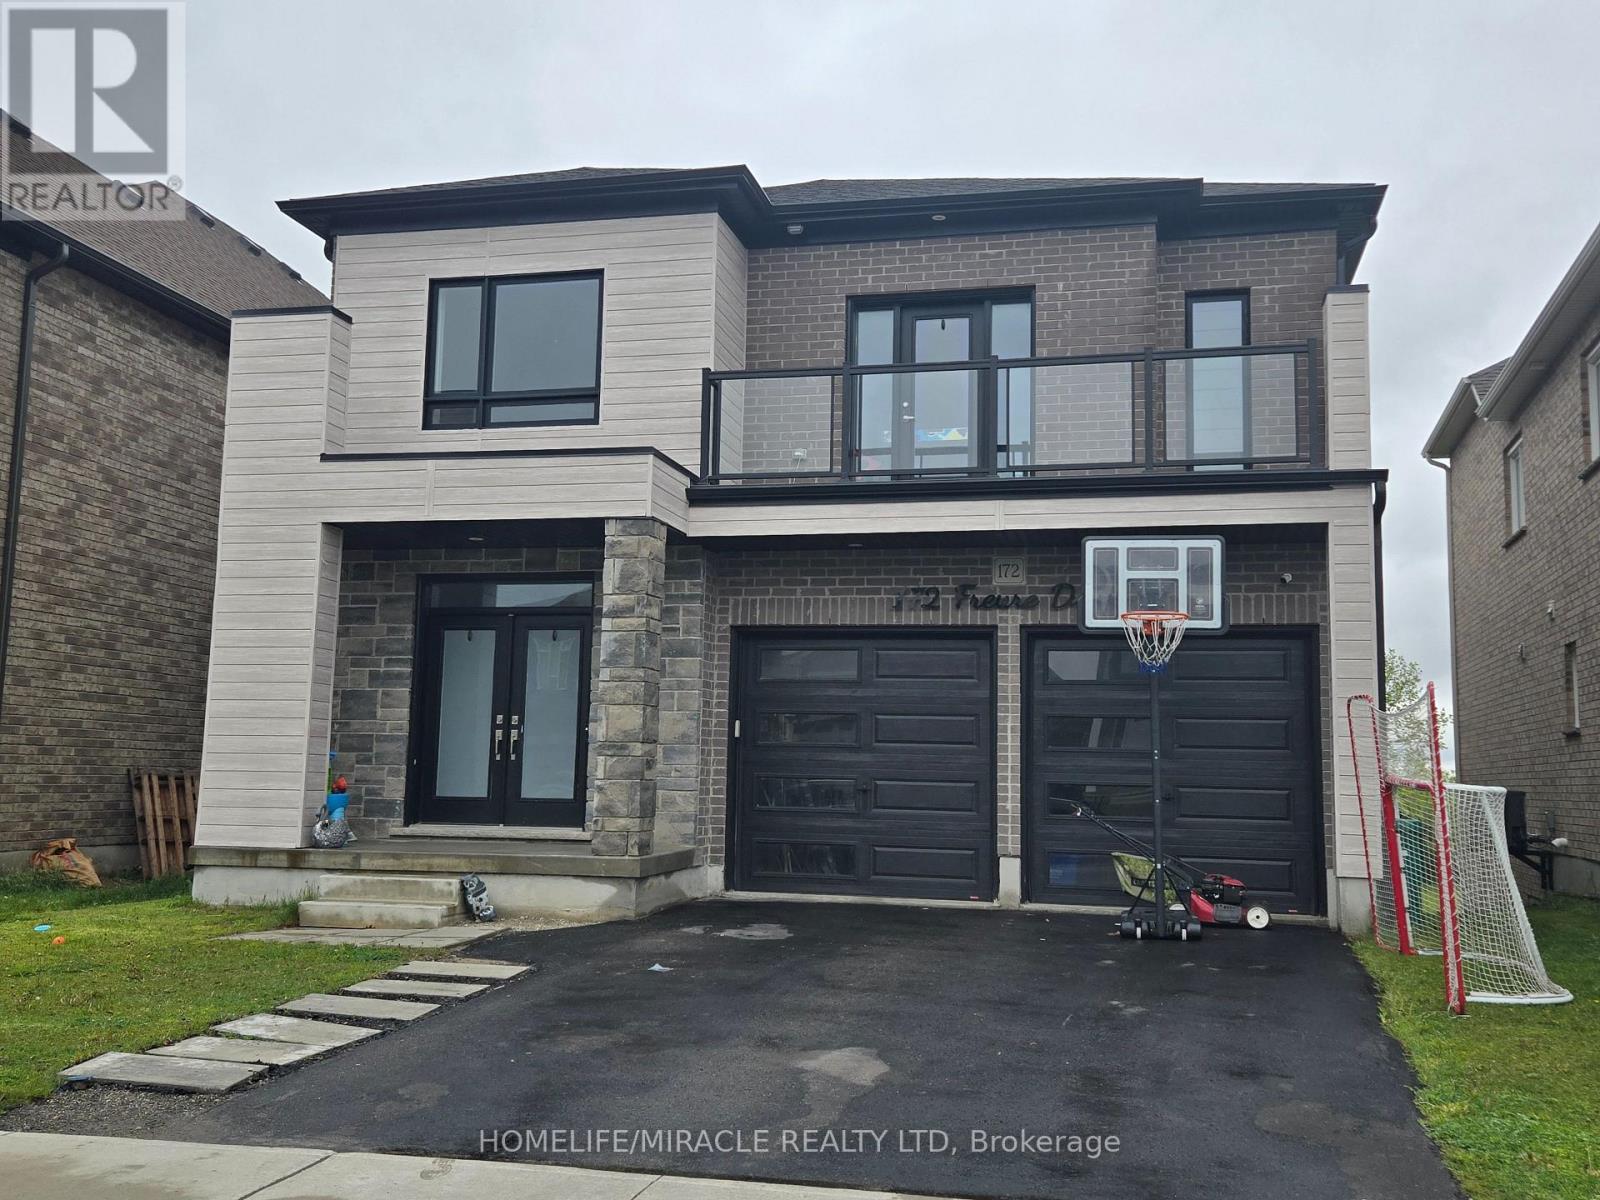
172 Freure Drive, Cambridge, Ontario N1S0A2
Listing courtesy of HOMELIFE/MIRACLE REALTY LTD.
- $1,190,000
- 7
- BD
- 6
- BA



- List Price
- $1,190,000
- Status
- ACTIVE
- Days on Market
- 62
- Price Change
- ▲ $191,000 1786166374
- MLS® #
- TorontoRegionalRealEstateBoard-X13545956
- Bedrooms
- 7
- Bathrooms
- 6
Property Description
Welcome To This Stunning Luxury Home On A Premium Ravine Lot In One Of Cambridge's Most Desirable Communities! This Beautifully Upgraded Home Features 9 Ft Ceilings On The Main & Second Floor, An Elegant Open Concept Layout, Hardwood Flooring Throughout Including The Kitchen, And A Cozy Gas Fireplace In The Living Room.The Gourmet Kitchen Is A Showstopper Featuring Extended Cabinetry, A Large Waterfall Island, Quartz Countertops, And Premium Finishes Throughout. All Washrooms Also Include Quartz Counters. Custom Interior Doors, 7" Baseboards, And High-End Finishes Add To The Luxury Feel Of This Home. The Spacious Second Floor Offers 4 Bedrooms Plus A Loft & Balcony. The Primary Bedroom Features A Luxurious Ensuite, Along With A Convenient Jack & Jill Washroom And An Additional Full Washroom On The Second Floor. Main Floor Den Has Been Converted Into An Additional Room. Partially Finished Basement Features 8.5 Ft Ceilings, Separate Walk-Out Entrance, 2 Bedrooms, And Rough-Ins Completed For 2 Full Washrooms (Tub Already Installed) - Offering Incredible In-Law Suite Or Income Potential. A Rare Opportunity To Own A Spacious, Highly Upgraded Family Home On A Premium Lot! (id:5764)
Additional Information
- Exterior Features
- Brick
- Taxes
- $7,794
- Appliances
- Garage door opener remote(s), Water Heater
- Heating
- Forced air, Natural gas
- Air Conditioning
- Central air conditioning
- Stories
- 2
- Foundation
- Concrete
- Parking Features
- Attached Garage, Garage
