156 Osborn Avenue, Brantford, Ontario N3T6S7
Listing courtesy of RE/MAX TWIN CITY REALTY INC..
- $729,900
- 4
- BD
- 3
- BA




- List Price
- $729,900
- Status
- ACTIVE
- Days on Market
- 18
- MLS® #
- TorontoRegionalRealEstateBoard-X13539116
- Bedrooms
- 4
- Bathrooms
- 3
Property Description
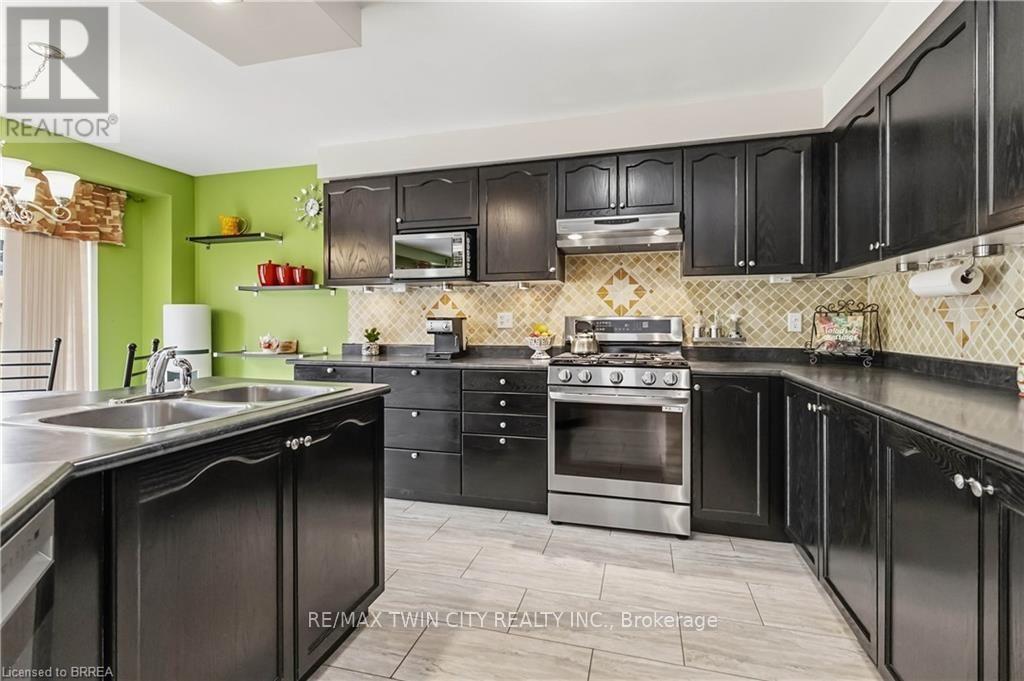
Welcome to this spacious detached home in the highly desirable West Brant community, offering 4 bedrooms and 3 bathrooms with a functional layout ideal for growing families. The main floor features a bright and open living and dining area, perfect for everyday living and entertaining. The kitchen offers ample cabinetry and workspace, with a layout that connects seamlessly to the main living space. The upper level includes 3 generously sized bedrooms, highlighted by a primary suite complete with a private ensuite bathroom and walk-in closet. The lower level features a fourth bedroom, providing excellent flexibility for extended family, a teenager retreat, guest space, or a home office. Located close to schools, parks, trails, shopping, and all major amenities, this home is a fantastic opportunity to own in one of Brantford's most sought-after neighbourhoods. (id:5764)
Additional Information
- Exterior Features
- Brick
- Taxes
- $4,778
- Appliances
- Water Heater
- Heating
- Forced air, Natural gas
- Air Conditioning
- Central air conditioning
- Stories
- 2
- Foundation
- Poured Concrete
- Parking Features
- Attached Garage, Garage
