1316 Twilite Boulevard, London North (North S), Ontario N6G0X8
Listing courtesy of THE REALTY FIRM INC..
- $829,900
- 3
- BD
- 4
- BA




- List Price
- $829,900
- Status
- ACTIVE
- Days on Market
- 20
- MLS® #
- LondonandStThomasAssociationofREALTORS-X13537020
- Bedrooms
- 3
- Bathrooms
- 4
- Subdivision
- North S
- Neighborhood
- North S
- MLS Area Major
- North S
Property Description
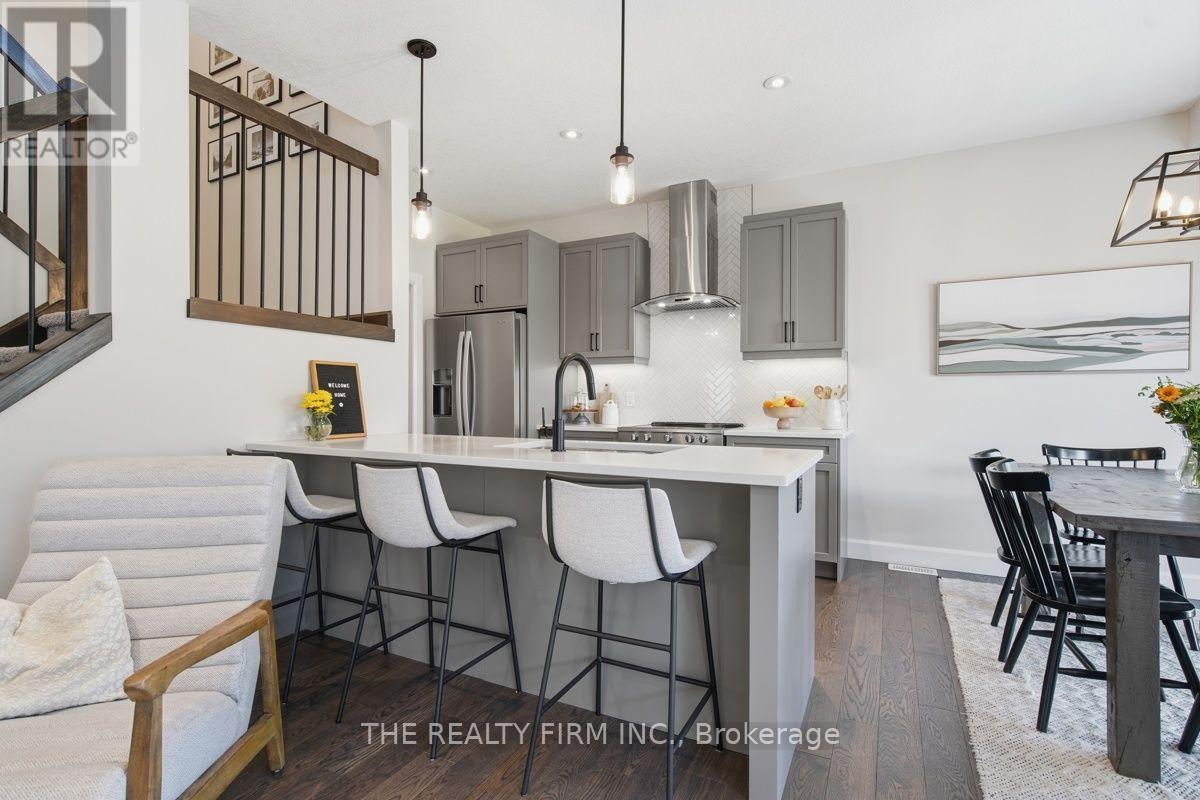
Stunning 2-storey home in the highly desirable Foxfield neighbourhood of north London. Built and upgraded with many special touches, this bright, open-concept home features high ceilings and large windows throughout the main floor. The kitchen boasts beautiful quartz counters and island and a pocket door leading to a spacious pantry with additional cupboards and counter space. A convenient mudroom provides direct access to the double-car garage. The eating area opens to a large deck with pergola overlooking the fully fenced backyard.Upstairs you'll find three generous bedrooms. The primary suite includes a striking feature wall, a large walk-in closet, and a luxurious 4-piece ensuite with tiled finishes. A second 4-piece family bathroom completes the upper level.The fully finished basement offers a family room with feature wall and fireplace, a versatile work/play area, a full bathroom with tiled shower, and a large storage/utility room with potential to easily add a fourth bedroom.Nearly 2,000 sq ft above grade plus finished basement, 3 bedrooms, 3.5 bathrooms, and a 112-ft deep lot. Ideally located near top schools, shopping, parks, and green space. A must-see home! (id:5764)
Additional Information
- Exterior Features
- Brick, Vinyl siding
- Taxes
- $5,968
- Community Features
- North S
- Appliances
- Washer, Refrigerator, Dishwasher, Stove, Dryer, Microwave, Garage door opener remote(s)
- Heating
- Forced air, Natural gas
- Air Conditioning
- Central air conditioning, Air exchanger
- Stories
- 2
- Foundation
- Poured Concrete
- Parking Features
- Attached Garage, Garage
