12 Sherbrook DR, Sault Ste. Marie, Ontario P6C0A9
Listing courtesy of Exit Realty True North.
- $609,900
- 5
- BD
- 3
- BA
- 1,444
- SqFt



- List Price
- $609,900
- Status
- ACTIVE
- Days on Market
- 0
- MLS® #
- SaultSteMarieRealEstateBoard-SM261976
- Style
- Bungalow
- Architectural Style
- Bungalow
- Year Built
- 2018
- Bedrooms
- 5
- Bathrooms
- 3
- Living Area
- 1,444
- Subdivision
- Sault Ste. Marie
- Neighborhood
- Sault Ste. Marie
- MLS Area Major
- Sault Ste. Marie
Property Description
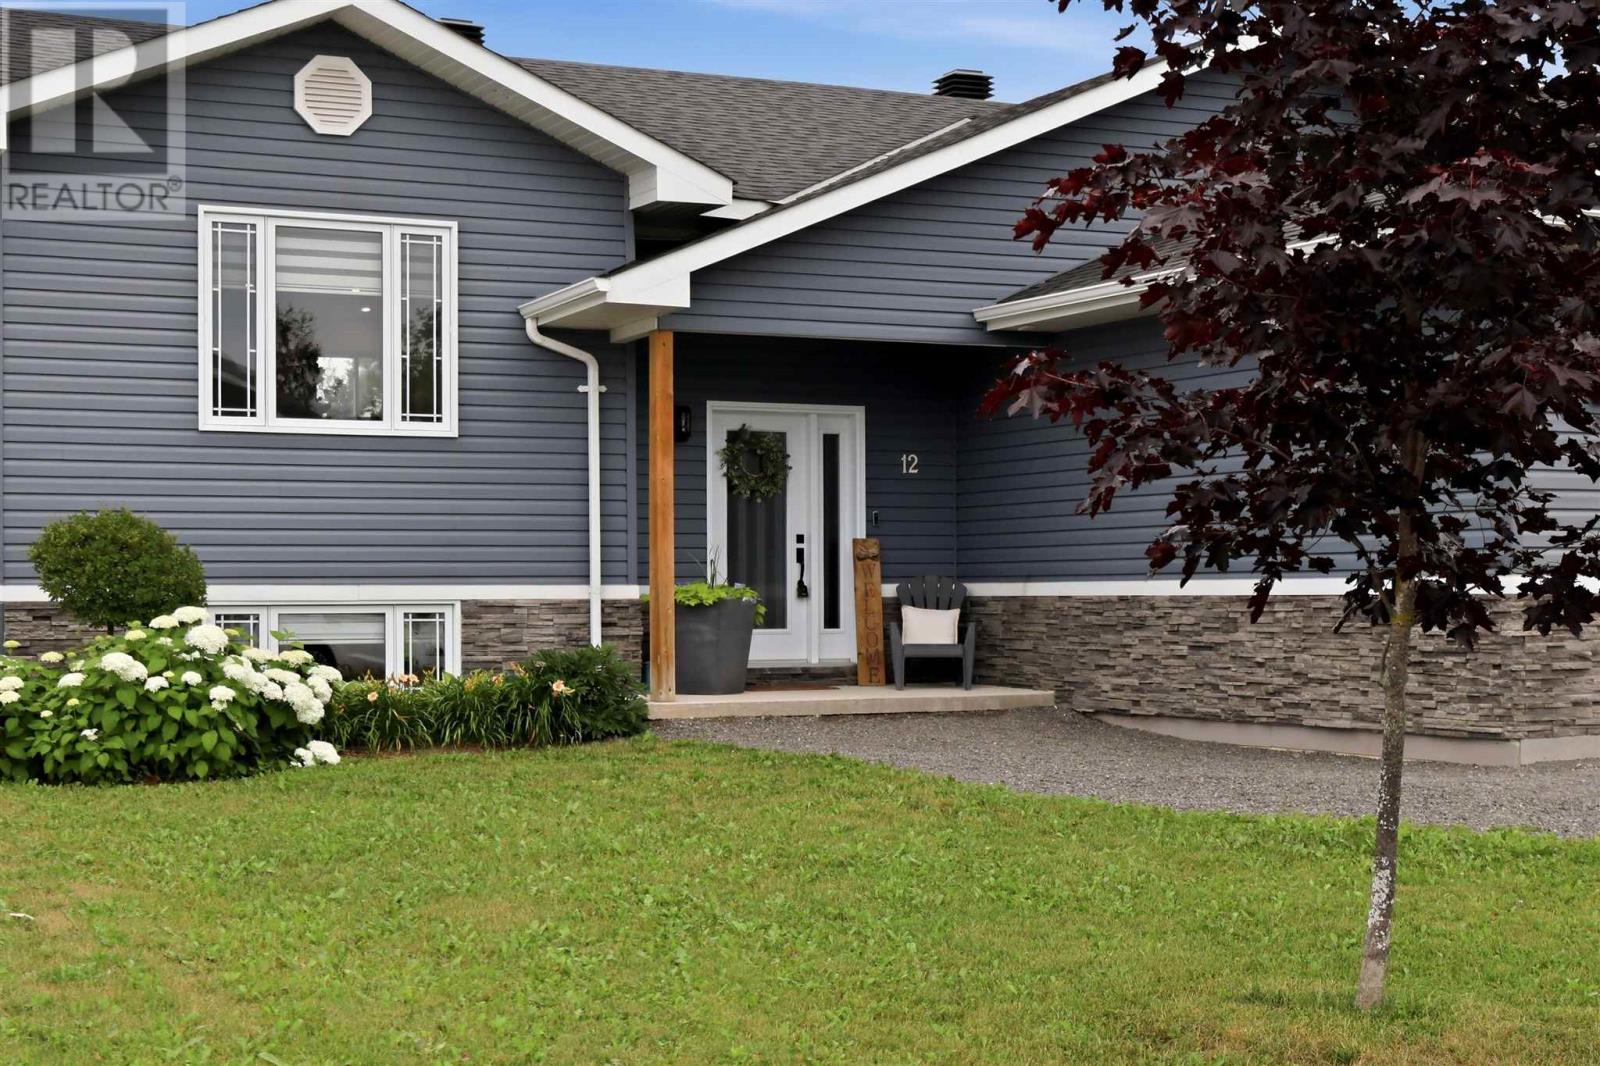
Beautifully finished high-rise bungalow offering 5 bedrooms (3+2) and 3 bathrooms (2+1) in the desirable Sherbrook Drive subdivision! The open-concept main floor features cathedral ceilings, a spacious living, dining, and kitchen area, and patio doors leading to a large wood deck. The stunning kitchen offers custom cabinetry, a large island with acrylic countertops, and modern finishes throughout. The primary suite includes a walk-in closet and a luxurious 5-piece ensuite, while engineered bamboo flooring and tile add style throughout the main level. The fully finished basement boasts 9-foot ceilings, a large rec room with a gas fireplace, and two additional bedrooms. Additional features include gas forced air heating, central air, hot water on demand, an attached double garage, and a fully fenced backyard. (id:5764)
Additional Information
- Exterior Features
- Stone, Vinyl
- Taxes
- $7,667
- Community Features
- Sault Ste. Marie
- Property Description
- Bungalow
- Appliances
- Washer, Refrigerator, Dishwasher, Stove, Dryer, Hot Water Instant
- Heating
- Forced air, Natural gas
- Air Conditioning
- Central air conditioning, Air exchanger
- Parking Features
- Garage, Gravel
