351 South Street, Whitchurch-Stouffville (Stouffville), Ontario L4A7W4
Listing courtesy of RE/MAX ALL-STARS REALTY INC..
- $2,298,888
- 5
- BD
- 6
- BA




- List Price
- $2,298,888
- Status
- ACTIVE
- Days on Market
- 0
- MLS® #
- TorontoRegionalRealEstateBoard-N13787536
- Bedrooms
- 5
- Bathrooms
- 6
- Subdivision
- Stouffville
- Neighborhood
- Stouffville
- MLS Area Major
- Stouffville
Property Description
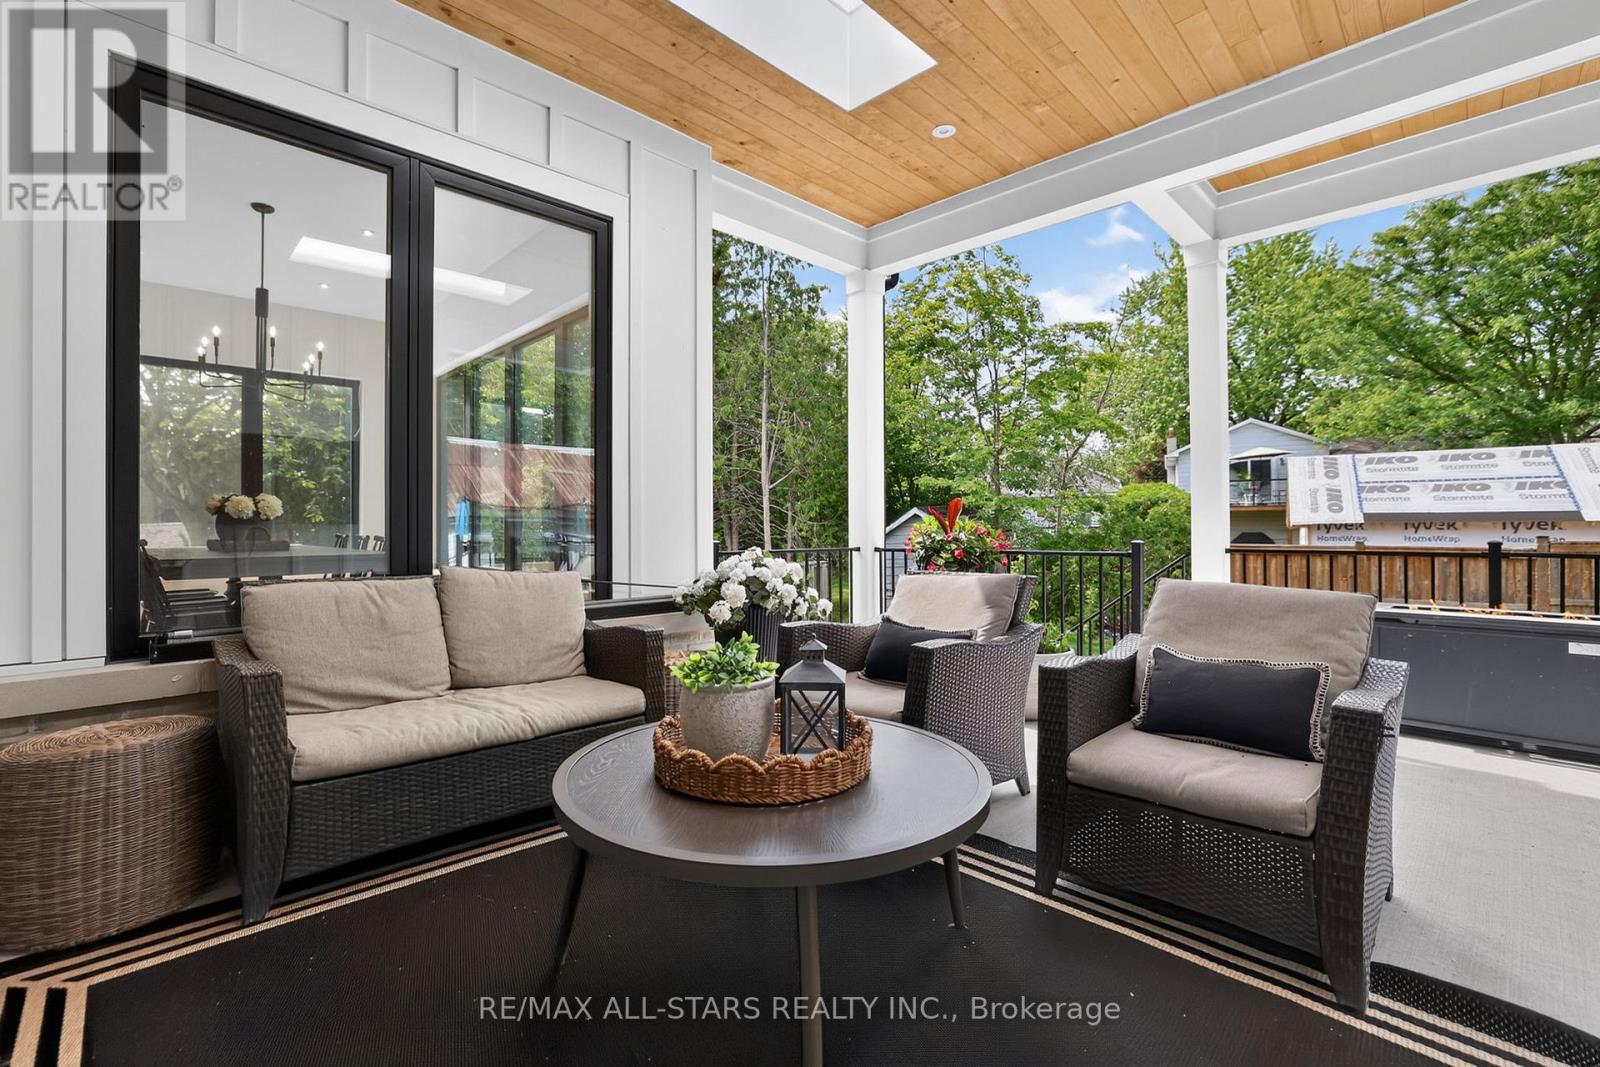
Welcome to this extraordinary custom-built bungaloft offering over 6,000 sq. ft. of luxurious living space, where exceptional craftsmanship meets timeless design. A grand soaring foyer welcomes you into a home adorned with extensive custom millwork and Canadian white oak flooring throughout.Designed for both elegant entertaining and everyday living, the spectacular chef's kitchen features premium Fisher & Paykel built-in appliances, full-size refrigerator and freezer, built-in ovens, a six-burner gas cooktop with griddle, an oversized island, and a separate pantry/barista room complete with a wine fridge, beverage fridge and sink. The impressive great room is highlighted by a limestone fireplace, custom arched built-ins, and walkout to a covered loggia with dual skylights, gas BBQ hookup, and R/I for an outdoor heater. The private main-floor primary retreat showcases vaulted ceilings, a custom walk-through dressing room with makeup station, and a spa-inspired 8-piece ensuite featuring a soaker tub and separate his-and-hers showers. An executive office with built-in cabinetry, spacious laundry room, and beautifully designed mudroom complete the main level. Upstairs offers three generous bedrooms, including two with private 4pc ensuites and custom walk-in closets. The expansive 2,600 sqft. lower level includes a bright self-contained in-law suite with full kitchen, family room, breakfast area, W/I closet, and 4pc bath, plus a recreation room, office, additional 3pc bath & 2pc bath and a sunken games/media room beneath the garage. Additional premium features include hydronic radiant heated floors throughout bsmt, a three-zone heating system, R/I for motorized blinds & speakers, CVAC with retractable in-wall hoses, EV charger & generator rough-ins, and an oversized garage with extra-high ceilings designed to accommodate vehicle lifts. A remarkable residence that seamlessly blends sophisticated luxury, exceptional functionality, and uncompromising attention to detail. (id:5764)
Additional Information
- Exterior Features
- Brick, Stone
- Taxes
- $3,567
- Community Features
- Stouffville
- Flooring
- Hardwood
- Appliances
- Washer, Refrigerator, Water meter, Water softener, Central Vacuum, Gas stove(s), Dishwasher, Oven, Dryer, Microwave, Freezer, Oven - Built-In, Garage door opener remote(s), Water Heater
- Heating
- Forced air, Natural gas
- Air Conditioning
- Central air conditioning
- Stories
- 1.5
- Foundation
- Poured Concrete
- Parking Features
- Garage
