75 BEASLEY Crescent Unit 14, Cambridge, Ontario N1T1P5
Listing courtesy of RE/MAX TWIN CITY REALTY INC..
- $769,900
- 3
- BD
- 3
- BA
- 2,496
- SqFt




- List Price
- $769,900
- Status
- ACTIVE
- Days on Market
- 26
- MLS® #
- CornerstoneAssociationofREALTORS-40845537
- Style
- Bungalow
- Architectural Style
- Bungalow
- Year Built
- 1992
- Bedrooms
- 3
- Bathrooms
- 3
- Living Area
- 2,496
- Subdivision
- 32 - Shades Mills
- Neighborhood
- 32 - Shades Mills
Property Description
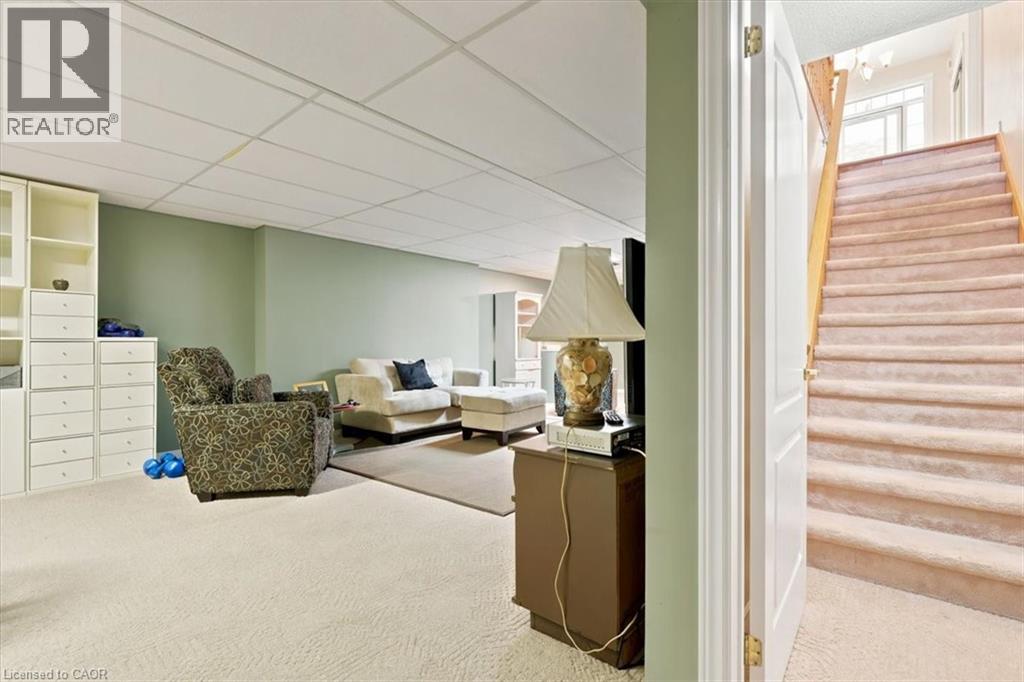
Beautiful end unit bungalow condo with a double car garage! The welcoming front patio is a perfect space to enjoy a great book or to entertain. This home has been very well maintained and upgraded. The main floor is very bright, featuring hardwood floors and an updated kitchen with granite counters. The primary bedroom is spacious with an updated en-suite washroom featuring a large glass shower. The second bedroom is also spacious with a walk in closet and a skylight. The living room has a gas fireplace and a sliding door walkout to the deck. The finished lower level is complete with a bedroom, walk-in closet, a washroom with a large recreation room! The gas furnace & air conditioner were replaced in Spring 2026. This is an excellent condominium retirement community with lovely common areas, programs and a clubhouse across the street! (id:5764)
Additional Information
- Exterior Features
- Brick
- Taxes
- $4,481
- HOA Fee
- $575
- Community Features
- 32 - Shades Mills
- Property Description
- Bungalow
- Appliances
- Washer, Central Vacuum, Dishwasher, Stove, Dryer, Hood Fan, Garage door opener
- Heating
- Forced air, Natural gas
- Air Conditioning
- Central air conditioning
- Stories
- 1
- Foundation
- Poured Concrete
- Pool
- Yes
- Parking Features
- Attached Garage, Covered
