36 DELLGROVE Circle, Cambridge, Ontario N1T2J9
Listing courtesy of Corcoran Horizon Realty.
- $1,044,900
- 5
- BD
- 4
- BA
- 2,603
- SqFt




- List Price
- $1,044,900
- Status
- ACTIVE
- Days on Market
- 74
- Price Change
- ▼ $40,000 1788465029
- MLS® #
- CornerstoneAssociationofREALTORS-40844691
- Bedrooms
- 5
- Bathrooms
- 4
- Living Area
- 2,603
- Subdivision
- 33 - Clemens Mills/Saginaw
- Neighborhood
- 33 - Clemens Mills/Saginaw
Property Description
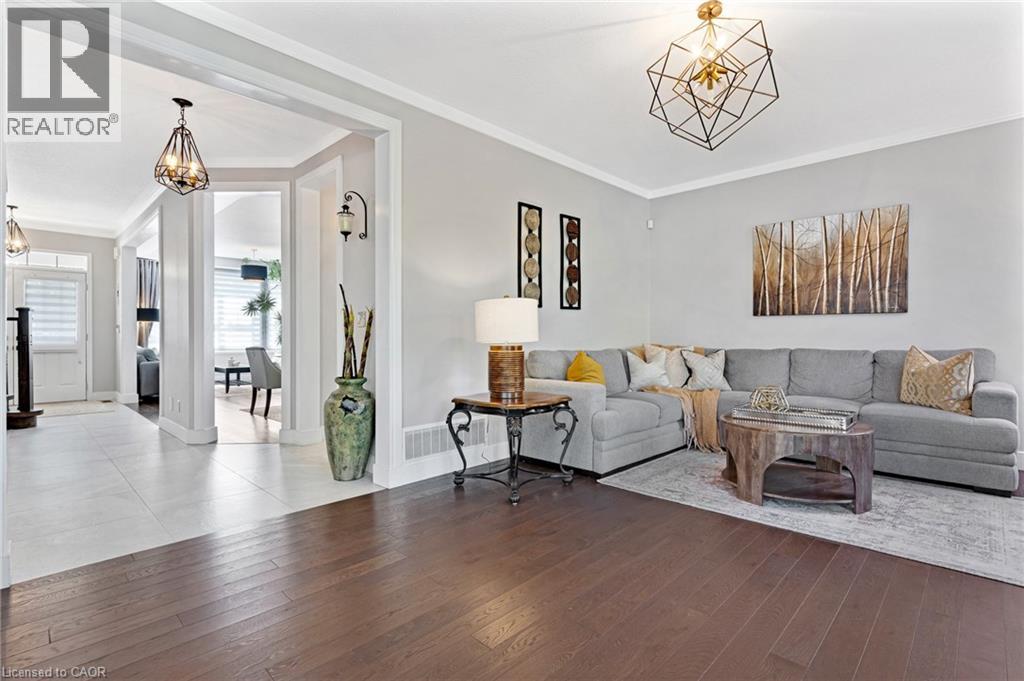
This exceptional executive 2-storey home, with a walk-out basement, backing onto beautiful greenspace has been meticulously maintained and tastefully decorated in neutral tones, this carpet-free home offers exceptional space and functionality. The main floor features 9-foot ceilings, a gourmet kitchen with a large centre island, ample counter space, and an open-concept layout that flows into the inviting family room with a cozy gas fireplace. A separate formal living and dining room provides the perfect setting for entertaining. Upstairs, you'll find a spacious primary bedroom complete with a private ensuite featuring a deep soaker tub and separate shower, along with three additional generously sized bedrooms. This level offers the flexibility of a family room, home office, or den, while the convenient second-floor laundry room/office space adds everyday practicality. The partially finished walk-out basement includes a 2-piece bathroom, a large bedroom, and a rec-room, providing excellent potential for a home office, in-law suite, recreation room, or additional living space. Ideally located in the highly sought-after North Galt neighbourhood, this home is just minutes from shopping, schools, parks, and everyday amenities, with quick and easy access to Highway 401—perfect for commuters. (id:5764)
Additional Information
- Exterior Features
- Brick, Vinyl siding
- Taxes
- $7,561
- Community Features
- 33 - Clemens Mills/Saginaw
- Appliances
- Washer, Refrigerator, Central Vacuum, Dishwasher, Stove, Dryer, Freezer, Central Vacuum - Roughed In, Hood Fan, Window Coverings
- Air Conditioning
- Central air conditioning
- Stories
- 2
- Foundation
- Poured Concrete
- Parking Features
- Attached Garage
