3 ALONA Avenue, Cambridge, Ontario N3C3Y5
Listing courtesy of Royal LePage Wolle Realty.
- $948,888
- 3
- BD
- 3
- BA
- 2,782
- SqFt




- List Price
- $948,888
- Status
- ACTIVE
- Days on Market
- 45
- MLS® #
- CornerstoneAssociationofREALTORS-40837407
- Year Built
- 1989
- Bedrooms
- 3
- Bathrooms
- 3
- Living Area
- 2,782
- Lot Size
- 7,187
- Acres
- 0.17
- Subdivision
- 41 - Woodland Park/Cambrian Hills
- Neighborhood
- 41 - Woodland Park/Cambrian Hills
Property Description
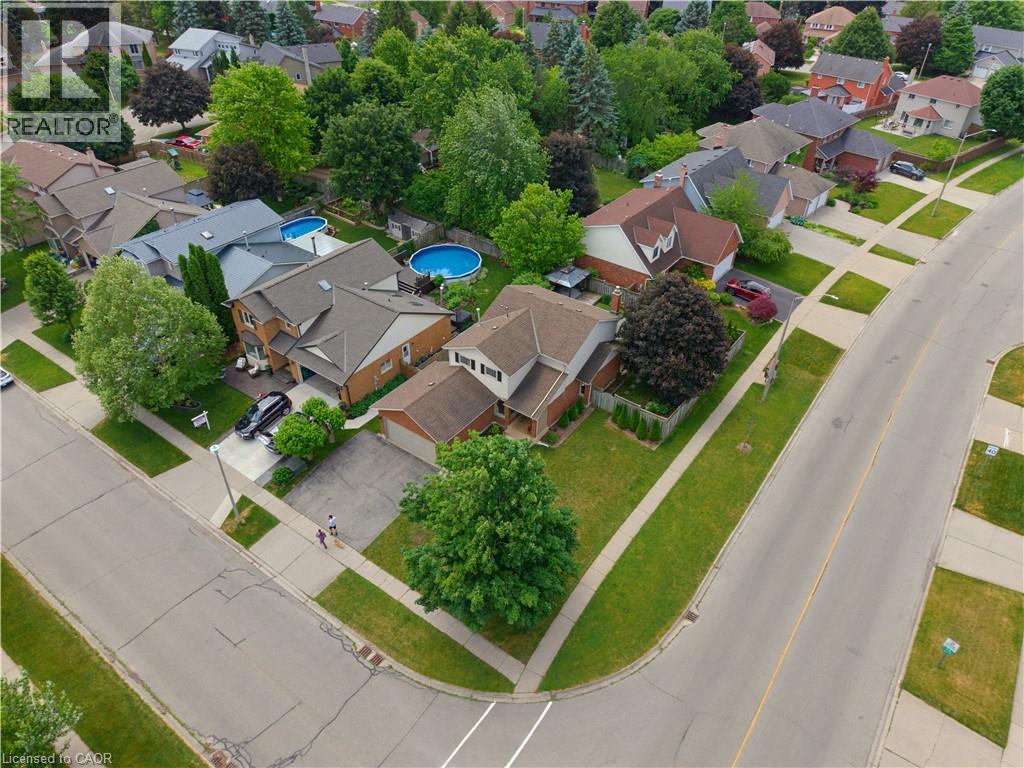
This EXCEPTIONAL 3 BED, 2.5 BATH RESIDENCE is nestled in one of Hespeler's MOST COVETED NEIGHBOURHOODS on a landscaped 0.16-acre corner lot. This UPDATED HOME offers PRIDE OF OWNERSHIP THROUGHOUT. Inside, a stunning CHEF-INSPIRED KITCHEN w/white cabinetry accented by elegant gold hardware, quartz countertops, a spacious centre island w/built-in storage & microwave niche, a double farmhouse sink, honeycomb tile backsplash, reverse osmosis system, & updated appliances including a fridge (2023) and dishwasher (2024). The adjacent DINING AREA is ideal for family gatherings and entertaining alike. A warm and inviting family room anchored by a gas fireplace w/custom built-in cabinetry, & a SEPARATE LIVING ROOM is found here. An updated powder room and stylish flooring complete this thoughtfully designed level. Upstairs, RETREAT TO THE SPACIOUS PRIMARY SUITE featuring custom built-in wardrobes, a walk-in closet, and a beautifully renovated ensuite bathroom. Two additional bedrooms and an updated five-piece main bath with double sinks and generous storage found here. ELEGANT WAINSCOTING DETAILS and carpet-free flooring throughout. The FINISHED LOWER LEVEL extends your living space 2 expansive recreation areas & an electric fireplace, custom built-ins. An ADDITIONAL ROOM offers the perfect setting for a home office, hobby room, or children's playroom, along w/bathroom rough-in for future potential. Step outside to the landscaped and designed space for outdoor enjoyment, w/stone patio, illuminated gazebo, SEPARATE DECK W/ADDITIONAL GAZEBO, hot tub, and storage shed. Additional updates include a furnace and humidifier (2022), AC (2022), water softener (2016), roof (2014), and updated windows (2010-2012). Ideally located within walking distance to both Public and Catholic schools, parks, and neighbourhood amenities, shopping, restaurants, and Highway 401, the perfect combination of convenience, comfort, and lifestyle. 2 lower floor rooms virtually staged (id:5764)
Additional Information
- Exterior Features
- Brick, Vinyl siding
- Taxes
- $5,942
- Community Features
- 41 - Woodland Park/Cambrian Hills
- Appliances
- Washer, Refrigerator, Water softener, Dishwasher, Stove, Dryer, Microwave, Garage door opener
- Heating
- Forced air, Natural gas
- Air Conditioning
- Central air conditioning
- Stories
- 2
- Foundation
- Poured Concrete
- Parking Features
- Attached Garage
