668 CHELTON Road, London, Ontario N6M0A1
Listing courtesy of RE/MAX TWIN CITY REALTY INC..
- $653,982
- 3
- BD
- 3
- BA
- 2,423
- SqFt




- List Price
- $653,982
- Status
- ACTIVE
- Days on Market
- 195
- Price Change
- ▼ $61,018 1780466216
- MLS® #
- CornerstoneAssociationofREALTORS-40797621
- Style
- Bungalow
- Architectural Style
- Bungalow
- Bedrooms
- 3
- Bathrooms
- 3
- Living Area
- 2,423
- Subdivision
- South U
- Neighborhood
- South U
Property Description
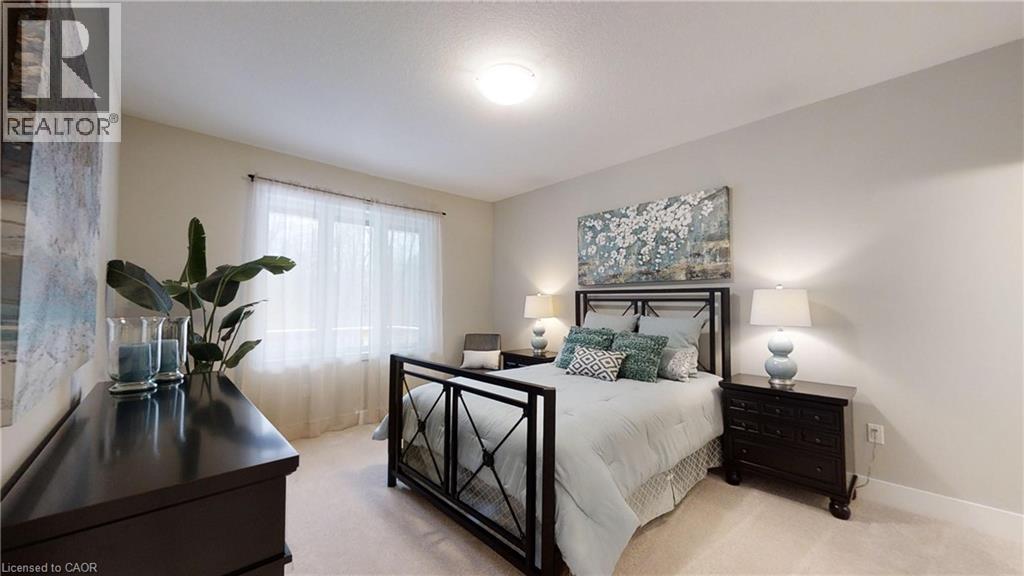
NEW CONSTRUCTION Ready to move bungalow with finished basement, With over 2400 sq ft of finished living space , this home offers 2+1 bedrooms and 3 baths backing onto green space. Ironclad Pricing Guarantee ensures you get: 9 main floor ceilings Ceramic tile in foyer, kitchen, finished laundry & baths Engineered hardwood floors throughout the great room Carpet in main floor bedroom, stairs to upper floors, upper areas, upper hallway(s), & bedrooms Hard surface kitchen countertops Laminate countertops in powder & bathrooms with tiled shower or 3/4 acrylic shower in each ensuite Paved driveway, Visit our Sales Office/Model Homes at 674 Chelton Rd for viewings Saturdays and Sundays from 12 PM to 4 PM This house is ready to move in. Pictures are of the model home. (id:5764)
Additional Information
- Exterior Features
- Brick, Vinyl siding
- Community Features
- South U
- Property Description
- Bungalow
- Appliances
- Garage door opener
- Heating
- Forced air
- Air Conditioning
- Central air conditioning
- Stories
- 1
- Parking Features
- Attached Garage
